

Listing Courtesy of: RHODE ISLAND / Listed By: Donna Conway, Mott & Chace Sotheby's International Realty
16 Starling Way West Warwick, RI 02893
Active (2 Days)
$725,000 (USD)
OPEN HOUSE TIMES
-
OPENSat, Oct 1711:00 am - 1:00 pm
Description
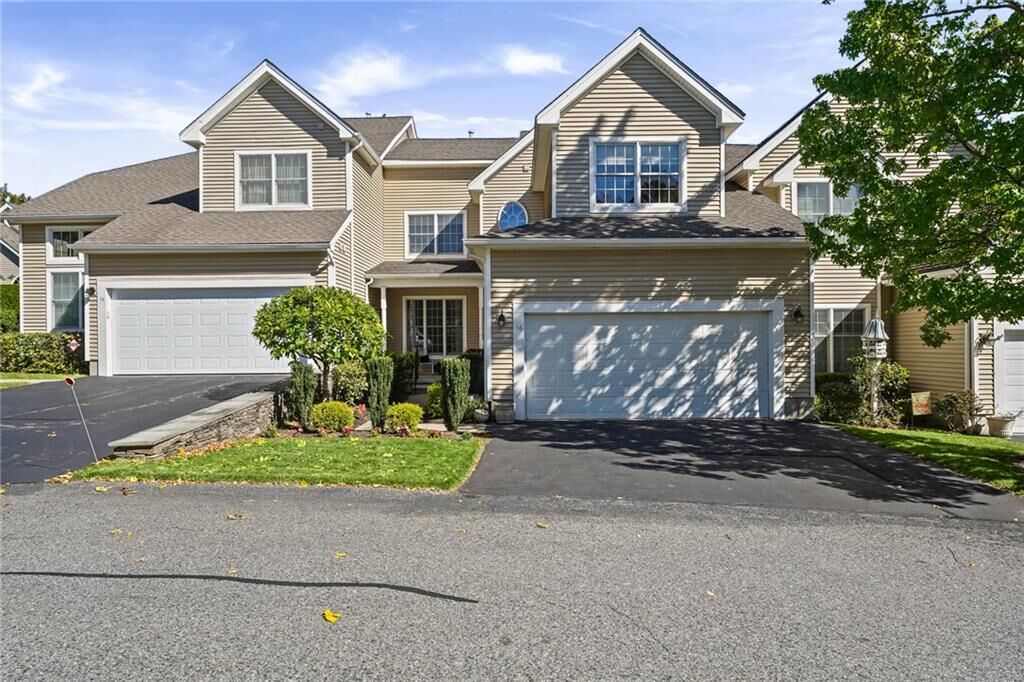
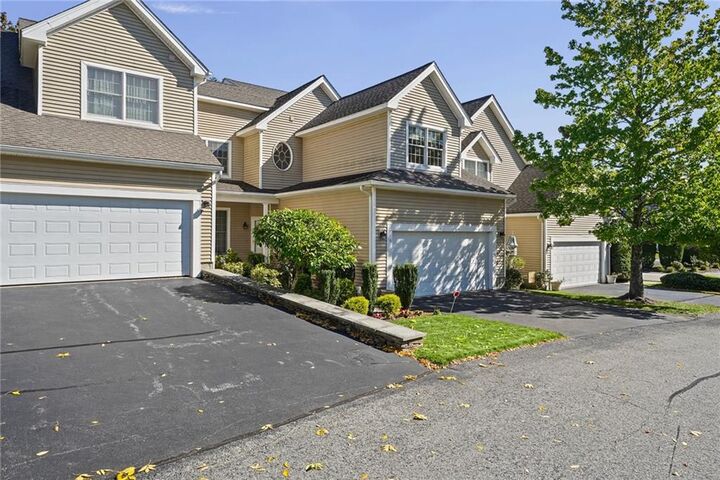
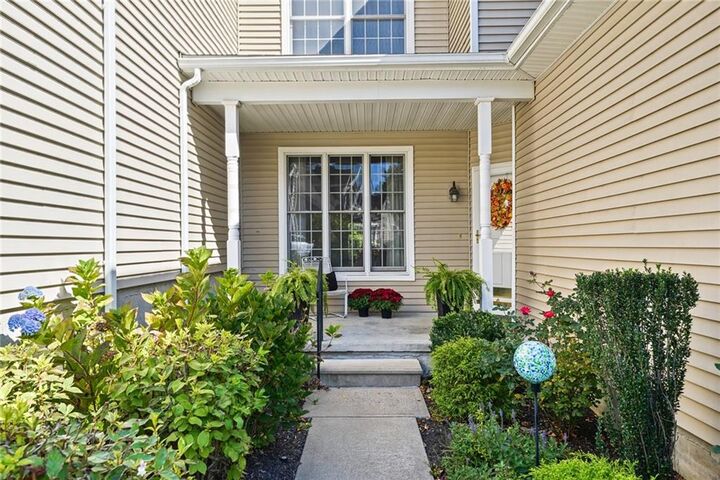
Welcome to River Farms, a desirable condominium community. Offering a peaceful, picturesque setting with the ease of condominium living, this established community combines privacy and convenience with easy access to shopping, dining, recreation and major commuter routes. Classic elegance meets light-filled living in this inviting townhouse. A welcoming foyer with hardwood floors introduces beautifully appointed living and dining spaces, enhanced by crown molding and chair rail detailing. The dramatic two-story great room showcases an expansive wall of windows framing wooded views. A charming powder room, dedicated laundry and attached two-car garage add everyday convenience. The second level boasts a second bedroom, bonus room, full bathroom and den/office. Mature trees, neatly landscaped grounds, classic gabled architecture complete this appealing residence. As an added bonus, the clubhouse, inground pool, tennis courts and gym are appealing amenities to this community. Sophisticated living at its best!
MLS #:
1425346
1425346
Taxes
$8,618(2026)
$8,618(2026)
Lot Size
8,000 SQFT
8,000 SQFT
Type
Condo
Condo
Building Name
River Farms
River Farms
Year Built
2005
2005
County
Kent County
Kent County
Community
Natick - Midville Golf Club
Natick - Midville Golf Club
Listed By
Donna Conway, Mott & Chace Sotheby's International Realty
Source
RHODE ISLAND
Last checked Oct 15 2026 at 11:07 PM GMT+0000
RHODE ISLAND
Last checked Oct 15 2026 at 11:07 PM GMT+0000
Bathroom Details
- Full Bathrooms: 2
- Half Bathroom: 1
Interior Features
- Attic
- Cathedral Ceilings
- Dishwasher
- Dryer
- Refrigerator
- Washer
- Gas Water Heater
- Microwave
- Laundry: In Building
- Exhaust Fan
- Disposal
- Plumbing (Mixed)
- Wall (Plaster)
- Insulation (Ceiling)
- Insulation (Floors)
- Windows: Insulated Windows
- Range
- Oven
Subdivision
- Natick - Midville Golf Club
Lot Information
- Tennis
- Wooded
- Paved Driveway
- Sprinklers
- Close to Clubhouse
Property Features
- Fireplace: Gas
- Fireplace: Wood Frame
- Fireplace: 1
- Foundation: Concrete Perimeter
Heating and Cooling
- Forced Air
- Gas Connected
- Natural Gas
- Central Air
Basement Information
- Full
- Interior Only
- Unfinished
- Storage Space
- Utility
Pool Information
- In Ground
Homeowners Association Information
- Dues: $670/Monthly
Flooring
- Hardwood
- Ceramic Tile
Utility Information
- Utilities: Sewer Connected, Water Connected
- Sewer: In Fee
Garage
- Attached Garage
Parking
- Garage Door Opener
- Integral
- Attached
- Total: 4
- Unassigned
Stories
- 2
Living Area
- 3,116 sqft
Location
Estimated Monthly Mortgage Payment
*Based on Fixed Interest Rate withe a 30 year term, principal and interest only
Listing price
Down payment
%
Interest rate
%Mortgage calculator estimates are provided by Mott & Chace Sotheby’s International Realty and are intended for information use only. Your payments may be higher or lower and all loans are subject to credit approval.
Disclaimer: IDX information is provided exclusively for consumers’ personal, non-commercial use and may not be used for any purpose other than to identify prospective properties consumers may be interested in purchasing. Information is deemed reliable but is not guaranteed. © 2026 State-Wide Multiple Listing Service. All rights reserved. 10/15/26 16:07


