

Listing Courtesy of: RHODE ISLAND / Listed By: Sweeney Advisory Group, Mott & Chace Sotheby's International Realty
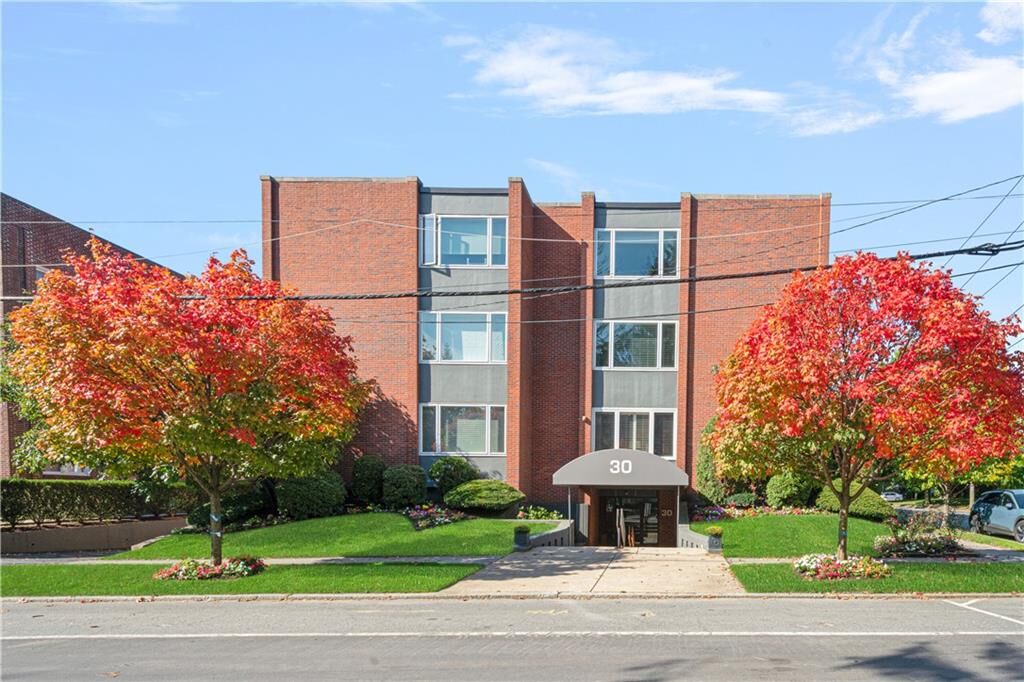
30 Blackstone Boulevard 201 Providence, RI 02906
Active (4 Days)
$739,000 (USD)
Description
MLS #:
1425215
1425215
Taxes
$7,024(2026)
$7,024(2026)
Type
Condo
Condo
Building Name
30 Blackstone
30 Blackstone
Year Built
1966
1966
County
Providence County
Providence County
Community
East Side
East Side
Listed By
Sweeney Advisory Group, Mott & Chace Sotheby's International Realty
Source
RHODE ISLAND
Last checked Oct 15 2026 at 11:07 PM GMT+0000
RHODE ISLAND
Last checked Oct 15 2026 at 11:07 PM GMT+0000
Bathroom Details
- Full Bathrooms: 2
Interior Features
- Gas Water Heater
- Laundry: In Building
- Plumbing (Mixed)
Subdivision
- East Side
Property Features
- Fireplace: None
- Fireplace: 0
- Foundation: Unknown
Heating and Cooling
- Forced Air
- Electric
- Central Air
Basement Information
- Full
- Interior Only
- Unfinished
Homeowners Association Information
- Dues: $935/Monthly
Flooring
- Hardwood
- Ceramic Tile
Utility Information
- Utilities: Sewer Connected, Water Connected
Garage
- Attached Garage
Parking
- Attached
- Assigned
- Total: 1
Stories
- 1
Living Area
- 1,174 sqft
Location
Estimated Monthly Mortgage Payment
*Based on Fixed Interest Rate withe a 30 year term, principal and interest only
Listing price
Down payment
%
Interest rate
%Mortgage calculator estimates are provided by Mott & Chace Sotheby’s International Realty and are intended for information use only. Your payments may be higher or lower and all loans are subject to credit approval.
Disclaimer: IDX information is provided exclusively for consumers’ personal, non-commercial use and may not be used for any purpose other than to identify prospective properties consumers may be interested in purchasing. Information is deemed reliable but is not guaranteed. © 2026 State-Wide Multiple Listing Service. All rights reserved. 10/15/26 16:07



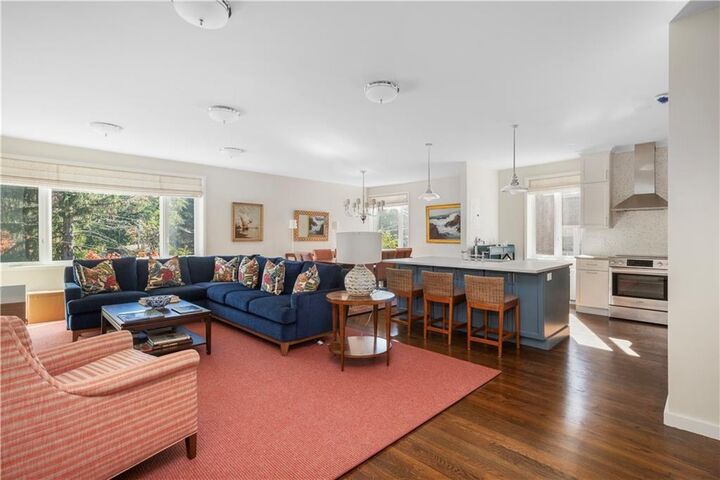
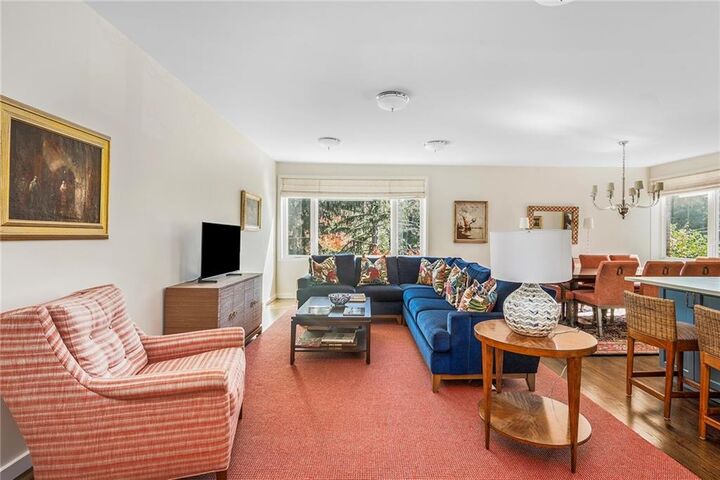
Inside, the bright, open-concept living and dining area flows seamlessly into a well-appointed kitchen featuring stainless steel appliances, stone countertops, and an expansive island, perfect for everyday living and effortless entertaining. Designed by award-winning interior designer Courtney Taylor, known for her intelligent, sophisticated, and considered approach to design, every finish and detail has been thoughtfully selected. A hallway leads to the guest bath and a comfortable guest bedroom, while the primary suite serves as a true retreat with a recently redone ensuite bath complete with a dual vanity and soaking tub. Ideally situated along the Boulevard and just moments from Wayland Square, this is East Side living at its finest.