

Listing Courtesy of: RHODE ISLAND / Listed By: Sarah Huard, Mott & Chace Sotheby's International Realty
15 Collins Street Attleboro, MA 02703
Active (1 Days)
$399,000 (USD)
OPEN HOUSE TIMES
-
OPENFri, Oct 164:00 pm - 6:00 pm
-
OPENSat, Oct 1711:00 am - 1:00 pm
Description
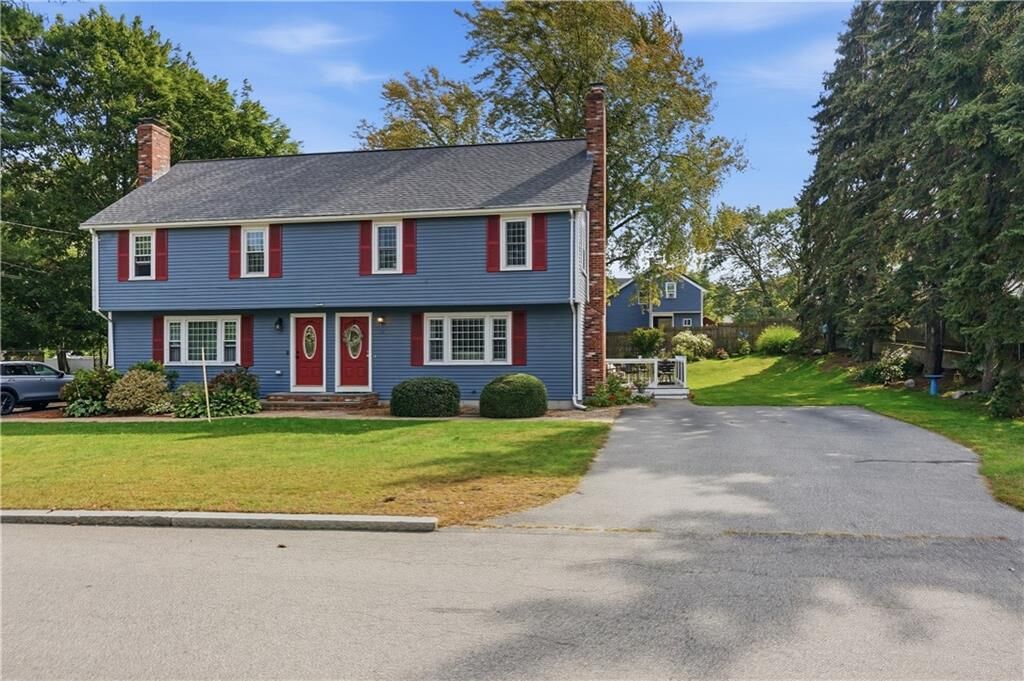
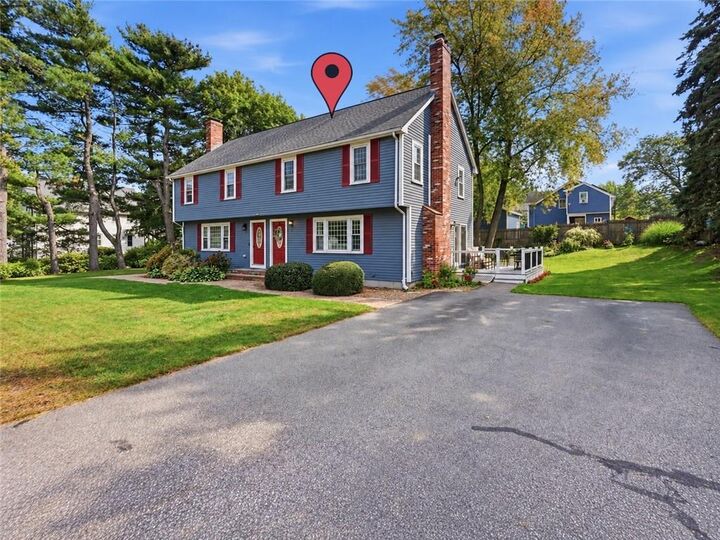
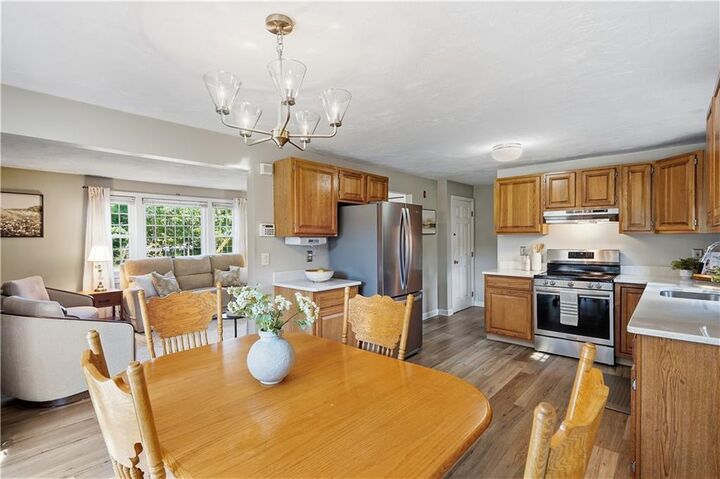
Welcome to this charming, turnkey and truly special condo! Enjoy the space, privacy and lifestyle of a single-family home with this unique two-unit condominium. With no monthly condo fee, professional management or association-provided amenities or services, this updated home offers an unusually independent condominium lifestyle. Thoughtfully maintained and move-in ready, this inviting home features luxury vinyl plank flooring, a newer heating system, a three-year-old roof, a two-year-old ductless A/C and a one-year-old deck. The recently updated eat-in kitchen shines with stainless steel appliances, abundant wood cabinetry, quartz countertops and ample dining space. An uplifting living room with a focal fireplace provides the perfect gathering space, while an updated half bath adds main-level convenience. New carpeting leads upstairs to three generously sized bedrooms with double closets and vinyl windows, along with a beautifully updated full bath featuring a tiled tub/shower and quartz vanity. The primary bedroom features brand new luxury vinyl plank flooring. The finished lower level adds even more versatility with a recreation room, laundry area and storage, while a walk-up attic provides additional storage space. Outside, relax on the deck or entertain in the serene backyard. Recently inspected and in exceptional condition, this home combines space, thoughtful updates and convenience with easy access to shopping, the commuter rail and I-95.
MLS #:
1425244
1425244
Taxes
$3,776(2026)
$3,776(2026)
Type
Condo
Condo
Building Name
Collns Street Condominium
Collns Street Condominium
Year Built
1988
1988
County
Bristol County
Bristol County
Listed By
Sarah Huard, Mott & Chace Sotheby's International Realty
Source
RHODE ISLAND
Last checked Oct 15 2026 at 10:38 PM GMT+0000
RHODE ISLAND
Last checked Oct 15 2026 at 10:38 PM GMT+0000
Bathroom Details
- Full Bathroom: 1
- Half Bathroom: 1
Interior Features
- Attic
- Stairs
- Attic Stairs
- Attic Storage
- Dishwasher
- Dryer
- Refrigerator
- Washer
- Laundry: In Unit
- Disposal
- Wall (Dry Wall)
- Plumbing (Mixed)
- Insulation (Unknown)
- Range
- Oven
Lot Information
- Out Building
- Paved Driveway
Property Features
- Fireplace: Brick
- Fireplace: 1
- Foundation: Concrete Perimeter
Heating and Cooling
- Baseboard
- Zoned
- Oil
- Ductless
Basement Information
- Full
- Partially Finished
- Interior and Exterior
- Utility
- Laundry
- Media Room
Flooring
- Vinyl
- Ceramic Tile
- Carpet
Utility Information
- Sewer: Public Sewer
Parking
- No Garage
- Total: 2
- Assigned
Stories
- 3
Living Area
- 1,262 sqft
Location
Estimated Monthly Mortgage Payment
*Based on Fixed Interest Rate withe a 30 year term, principal and interest only
Listing price
Down payment
%
Interest rate
%Mortgage calculator estimates are provided by Mott & Chace Sotheby’s International Realty and are intended for information use only. Your payments may be higher or lower and all loans are subject to credit approval.
Disclaimer: IDX information is provided exclusively for consumers’ personal, non-commercial use and may not be used for any purpose other than to identify prospective properties consumers may be interested in purchasing. Information is deemed reliable but is not guaranteed. © 2026 State-Wide Multiple Listing Service. All rights reserved. 10/15/26 15:38


